
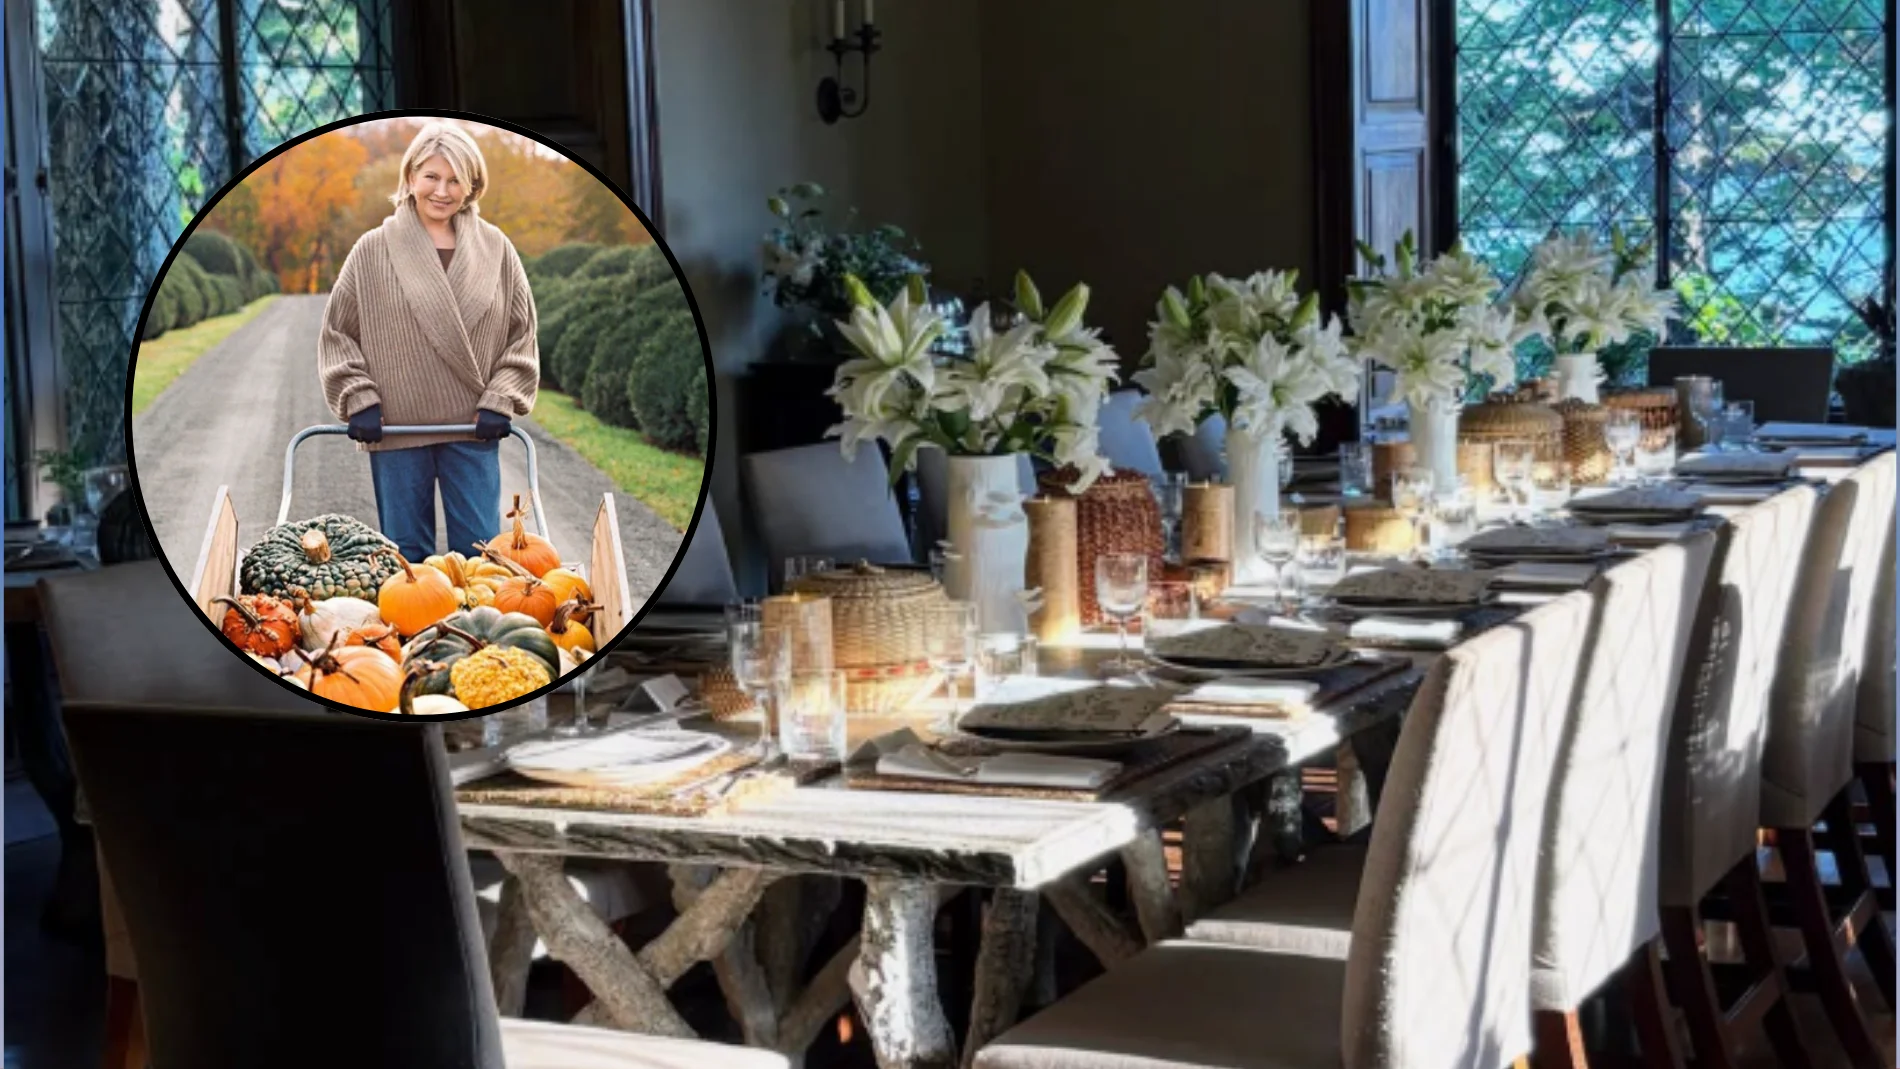
When Martha Stewart bought Skylands in 1997the house’s closets still held the Ford family’s china, glassware, silver cutlery, and household linens. The acquisition included a good part of the contents of the home, a circumstance that allowed the businesswoman to preserve objects linked to its former owners while incorporating her own pieces.
The farm is located in Seal Harbor, Mount Desert Island, Maineand occupies some 63 acres, equivalent to approximately 25.5 hectares. Its main building is a three-story, 12-bedroom stone residence, surrounded by forest and terraces. The price of the operation has been located in the published information slightly below the six million dollarsalthough this is an unconfirmed figure.
Since his arrival, Stewart has dedicated some of the work to restoring the property’s historic landscaping. He also preserved numerous elements of the house, which had been conceived as a summer residence for Edsel Ford, son of Henry Ford, and his wife Eleanor.
A stone house built for the Fords
The house, finished in 1925was designed by the architect Duncan Candler. Its elevated location above Seal Harbor and use of local stone links it to the island’s rocky terrain. Pink granite gravel paths wind through the woods to the house.
The design of the environment corresponded to the landscaper Jens Jensenwhich took advantage of the vegetation and the characteristics of the place. Granite outcrops, ferns, moss and trees are part of a landscape in which terraces connect the home with the outside.
The Fords spent summers there with their four children. In 1980after Eleanor’s death, the estate passed to another family. It was those owners who sold it to Stewart in 1997.
The restoration of its gardens
Stewart explained in a blog post on 2013 that the property had stopped receiving the same maintenance as during the Ford era. To recover aspects of Jensen’s design, he enlisted the landscape architect Patrick Chassé.
The work had to take into account both the historical layout and the changes that the terrain had experienced. The existing vegetation and wooded areas were part of the original project, so their recovery required studying how they related to the paths, terraces and the house itself.
Chassé also collaborated on the design of a circular outdoor meeting spaceknown as “council ring”. Stewart has described the challenges and adjustments involved in returning the landscape to some of its original character.
Twelve bedrooms and closets with family dishes
Inside, one of the most notable spaces is a large hall with beams about 18 meters long. The house has 12 bedrooms and the property includes other buildings intended for accommodation and receiving guests.
The purchase allowed us to preserve much more than the distribution of the rooms. In an interview with Architectural DigestStewart explained how fully equipped the house was when he arrived. “I didn’t have to buy a plate”he stated when talking about the objects that remained in it.
To the pieces inherited from the previous owners he added others of his choice. Some of the original objects were saved and others continued in use or integrated into the decoration. In this process he had the collaboration of Kevin Sharkeylinked to your design and decoration projects.
The historical details that remain in Skylands
The house preserves bathrooms with Pewabic tiles, leaded-glass windows, and vintage Frigidaire refrigerators. To them are added pieces of copper, cut glass, antique furniture and prints of Maine birds, which maintain the relationship of the interiors with the time and place in which the residence was built.
Skylands has also served as the setting and inspiration for Stewart’s work. His stays on the farm and the projects he has shared show a house that continues to be used, with floral arrangements, tables prepared to receive guests and objects that have been in its closets for decades.